
Exposé - 501
Unique 8.5-room split-level villa with pool
Villa
- Rooms:
- 7.5
- Bedroom:
- 6
- Bathrooms:
- 3
- Guest toilet:
- 1
- Living space:
- 250 m²
- Land:
- 936 m²
- Year Built:
- 2002
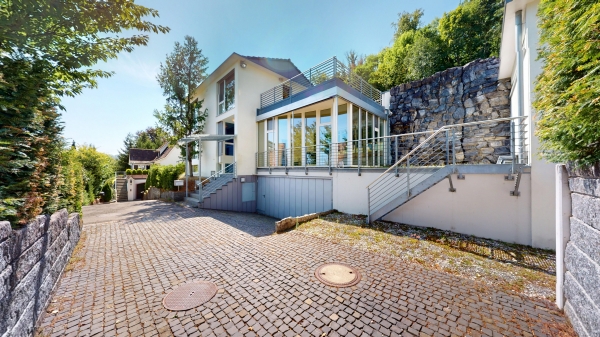
large garden and a panoramic view in Pfeffingen
Location:
Pfeffingen is a popular residential community in the Basel area, offering a pleasant blend of rural tranquility, nature, and good accessibility. The villa is situated in a quiet residential location with direct access to walking and hiking trails.
Despite the setting close to nature, the city of Basel and major transport routes are easily accessible by car. This makes the location ideal for both families and professionals seeking a quiet living environment with excellent connections.
Description:
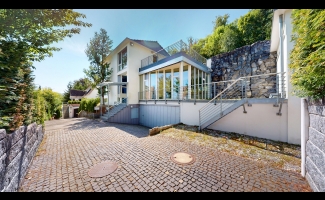
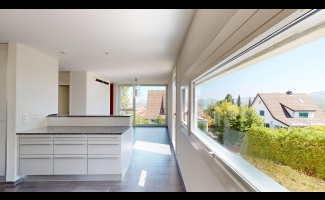
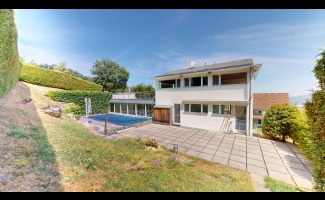
This architectural gem awaits you in one of the region's most sought-after and tranquil residential areas. The property nestles elegantly into the gentle hillside, offering a rare combination of privacy, comfort, and stunning panoramic views stretching all the way to the city of Basel.
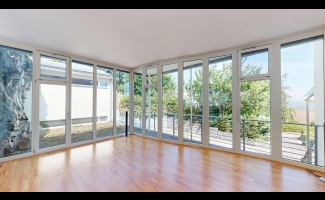
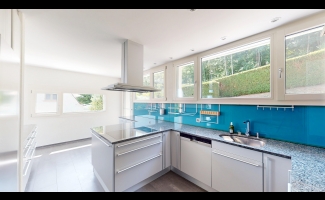
Upon arrival, the home immediately captivates you with its fascinating split-level design. On the upper level, the spacious dining area merges seamlessly with the kitchen—featuring solid granite countertops and high-end appliances—creating the perfect setting for social gatherings. Just a few steps down, the true heart of the home unfolds: the living area, boasting an impressive ceiling height of 3.1 meters, breaks completely with conventional spatial concepts. Floor-to-ceiling glass fronts flood the room with light, bringing the spectacular panorama right inside. A separate corner office on this level also provides the ideal quiet environment for working from home.
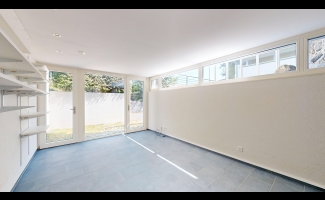
A glazed gallery connects the main house to a completely self-contained studio. Equipped with its own private entrance, a compact kitchenette, and a private bathroom with a shower, this area offers maximum flexibility—whether for older children or visiting guests.
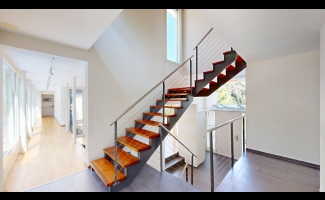
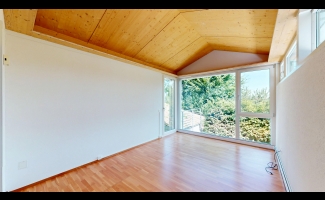
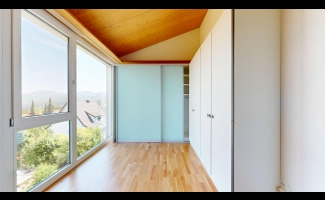
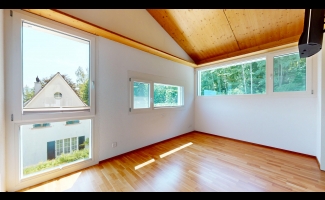
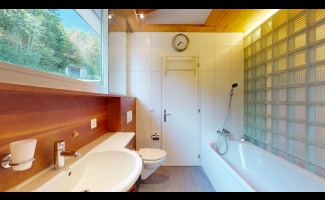
An open staircase leads to the upper floor, where exposed, warm wooden ceilings create a deep sense of coziness. A landing connects the bedrooms on this level. The master suite features a walk-in dressing area and leads directly into an en-suite bathroom that feels like a private wellness oasis, complete with both a bathtub and a shower. The other rooms on this floor also capture the spectacular views through floor-to-ceiling windows and share a second, practical shower room.
The uncompromising quality of this property is further demonstrated on the garden level. In addition to standard utility areas and a spacious laundry room, the property features a surprisingly large hobby room—a versatile space adaptable to anything from a home gym to a private cinema. An invisible, resource-efficient geothermal heat pump ensures a consistently perfect indoor climate via the underfloor heating system installed throughout the house.
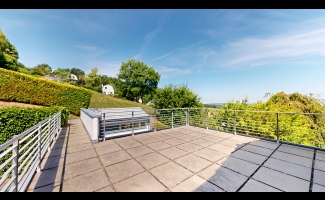
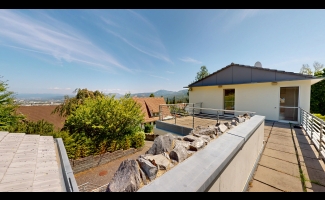
Nestled within a mature, beautifully landscaped garden lies a heated outdoor pool, offering a true holiday atmosphere right at home. Various sheltered seating areas and a second roof terrace—adjacent to the bedrooms—capture the sunlight until the very last ray fades. A unique feature awaits at the garden’s solid retaining wall: a climbing wall elaborately fitted with authentic rock from the legendary Eiger North Face. This evocative highlight brings the myth of the Swiss Alps directly to your property, making this villa a truly unparalleled place to call home.
In addition, a renovation budget of CHF 100,000 is included in the purchase price. The net selling price is CHF 2,590,000.
Their partner for further information and the inspection of this real estate:
 |
|
||||||||||||||
|---|---|---|---|---|---|---|---|---|---|---|---|---|---|---|---|
neuburger@immoline-basel.ch
www.immoline-basel.ch